Leave a Message

Thank you for your message. I will be in touch with you shortly.

Explore My Properties
75-234 NANI KAILUA DR 88
SEE ALL PHOTOS
75-234 NANI KAILUA DR 88
Sold

75-234 NANI KAILUA DR 88

75-234 NANI KAILUA DR 88, Kailua - Kona, HI 96740

$700,000
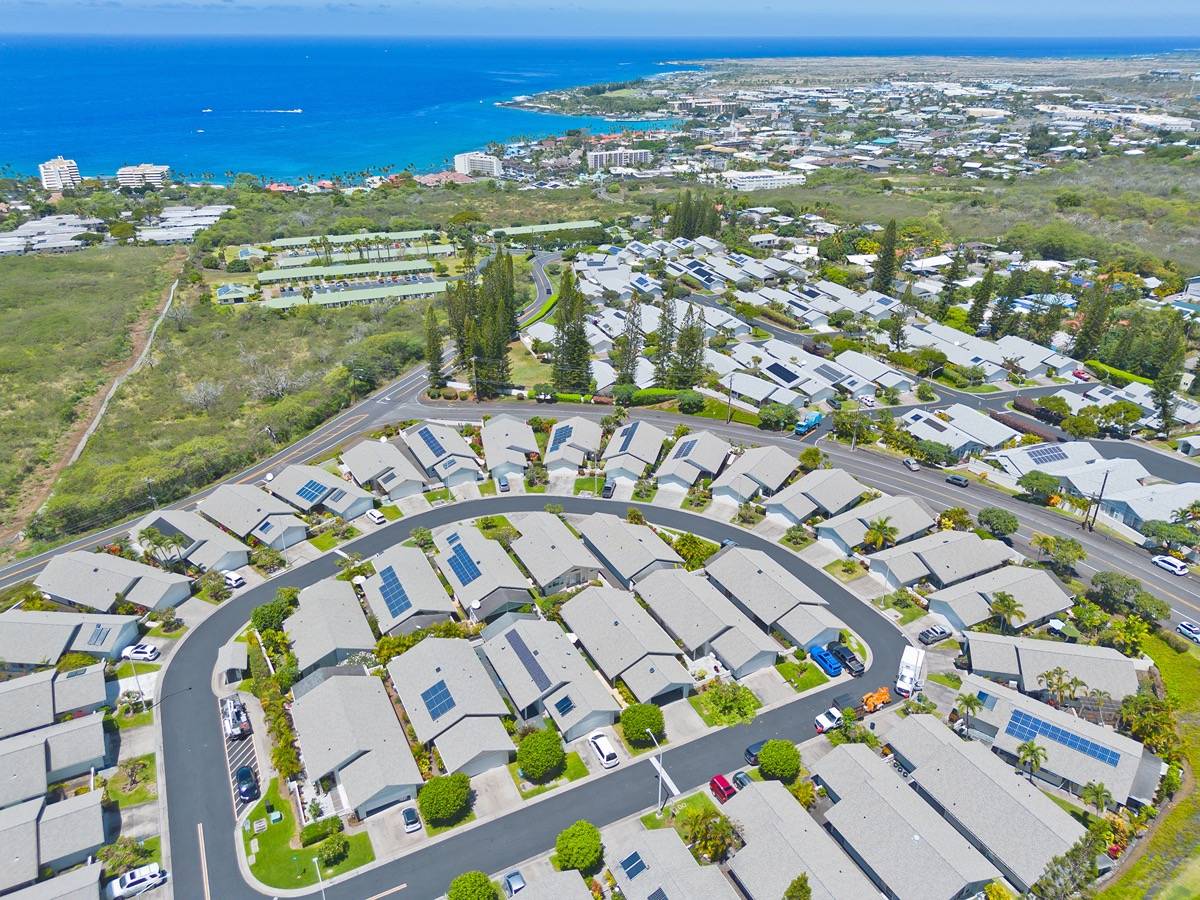
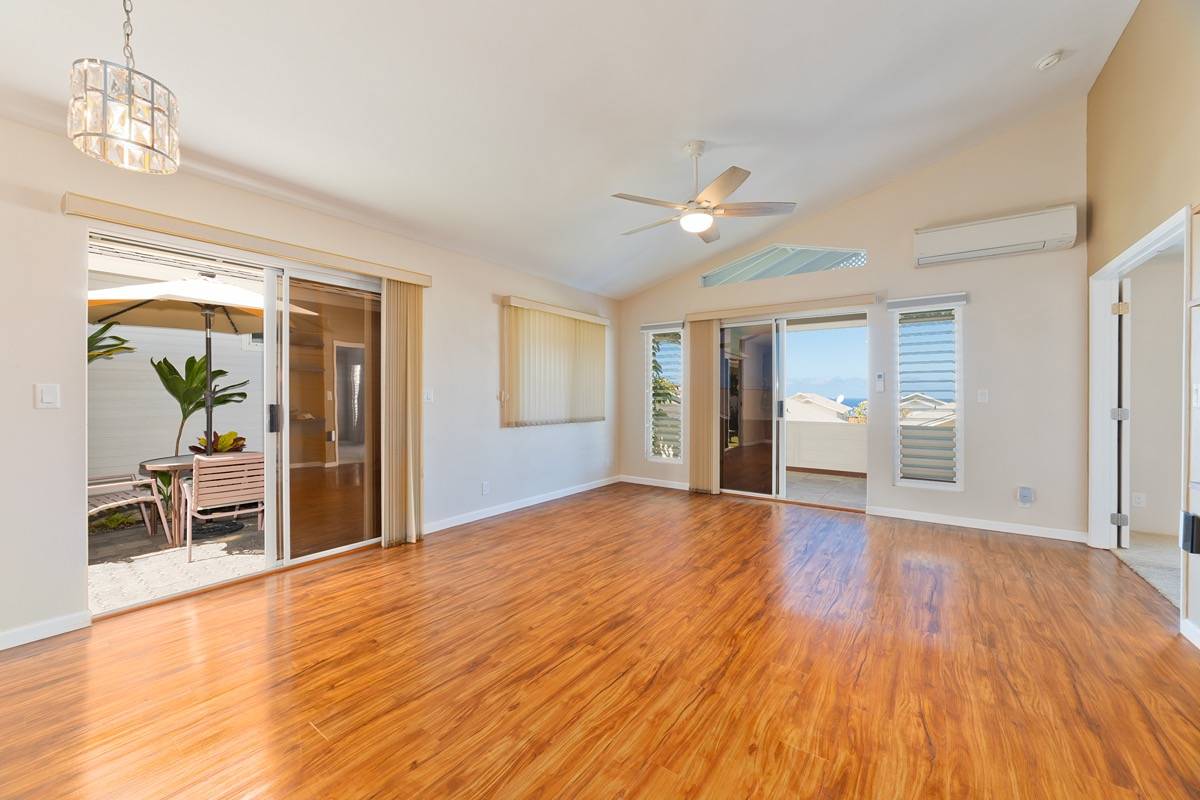
75-234 Nani Kailua Drive #88 in the popular neighborhood of Pines 1 offers a central location to Kona's amenities.
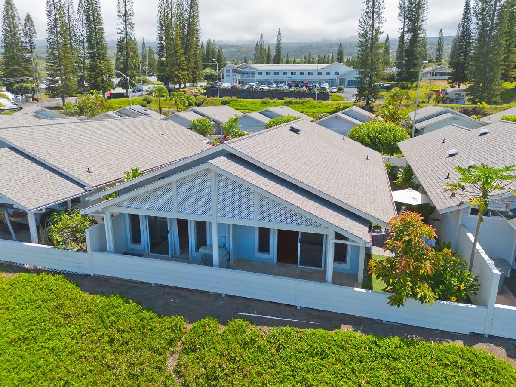
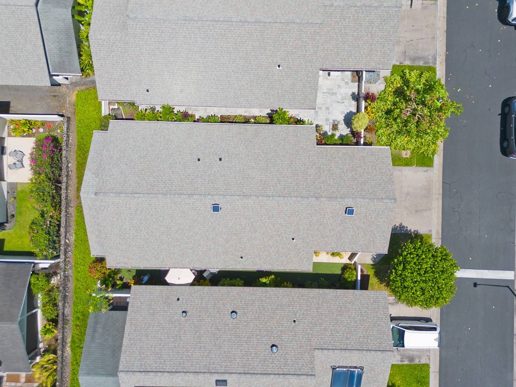
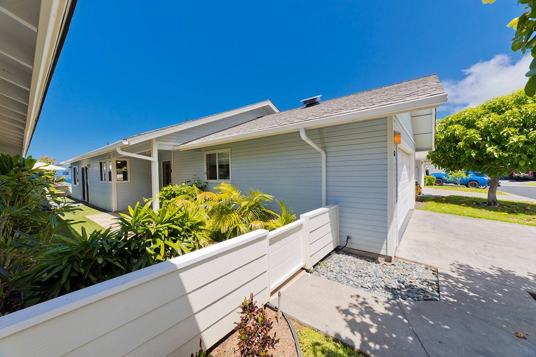
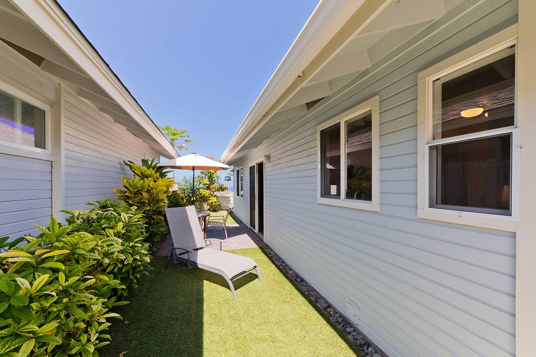
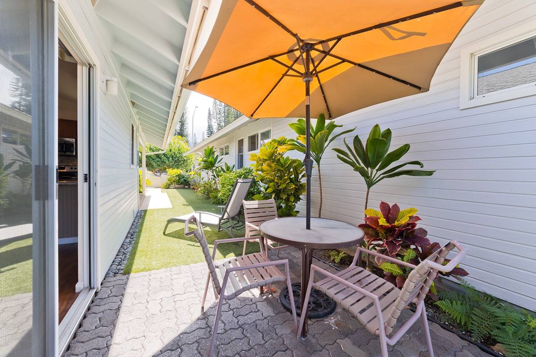
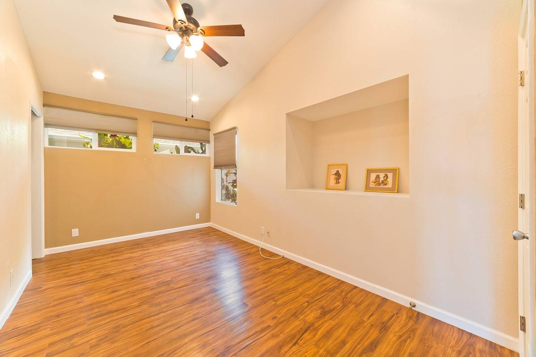
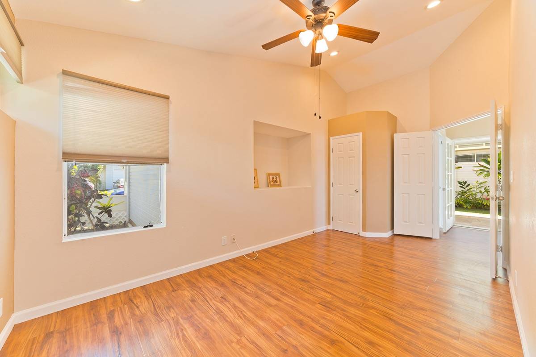
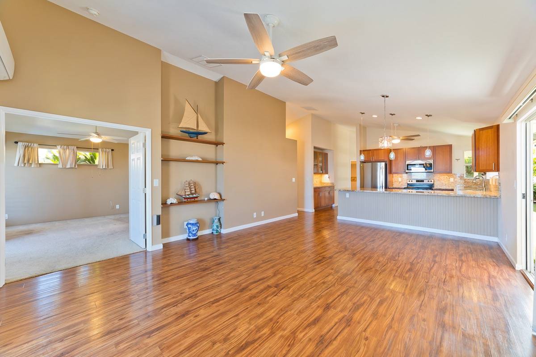
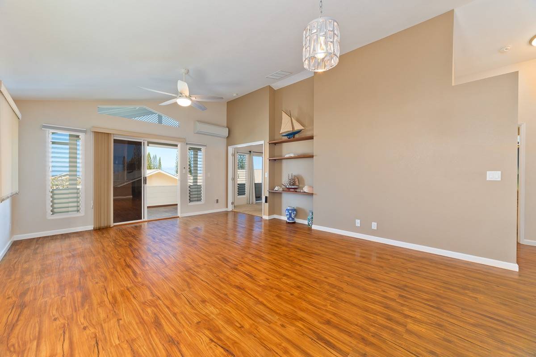
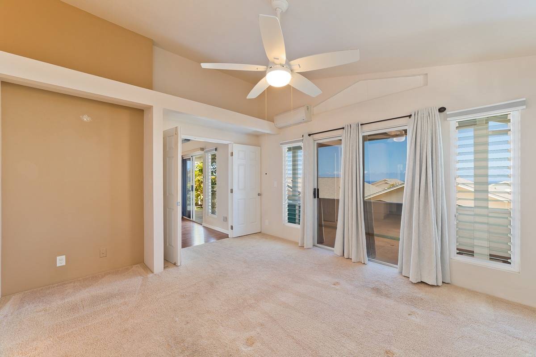
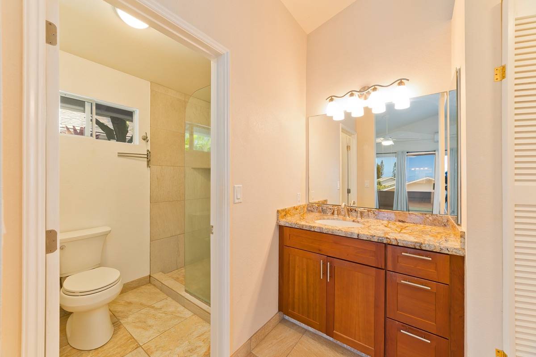
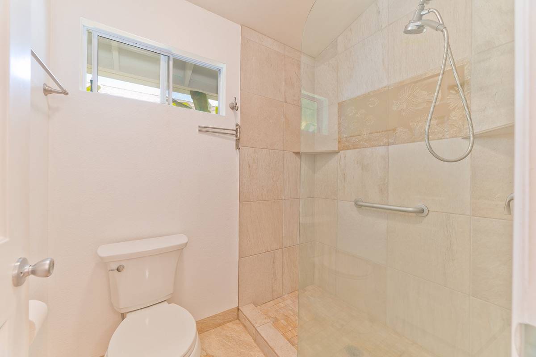
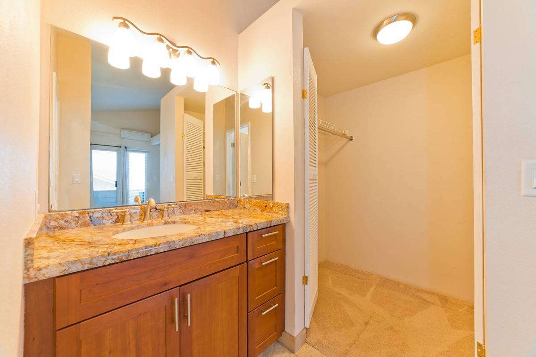
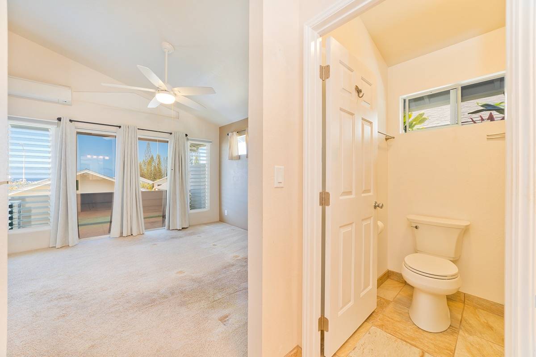
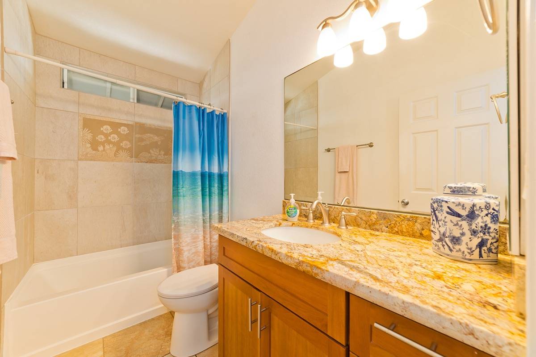
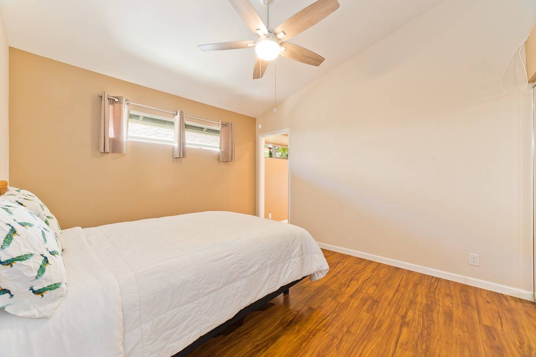
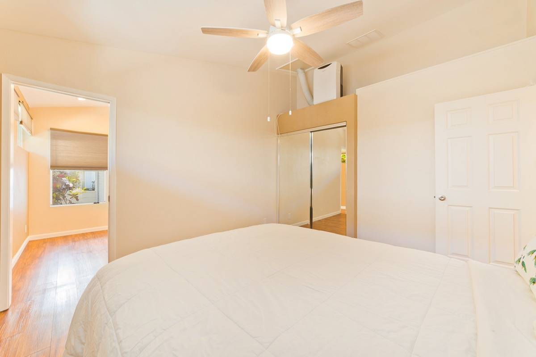
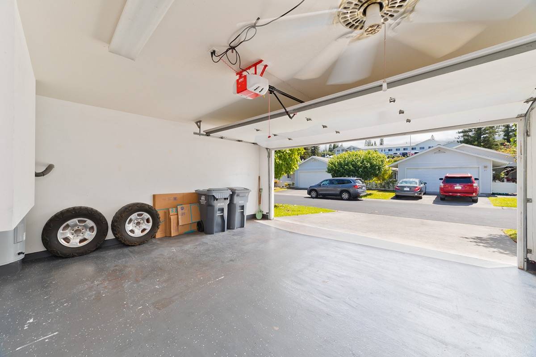
The Plan 4 model consists of three bedrooms, two full baths, two car garage, vaulted ceilings, and a private yard.
Beautiful French doors greet you at the entrance of the home.
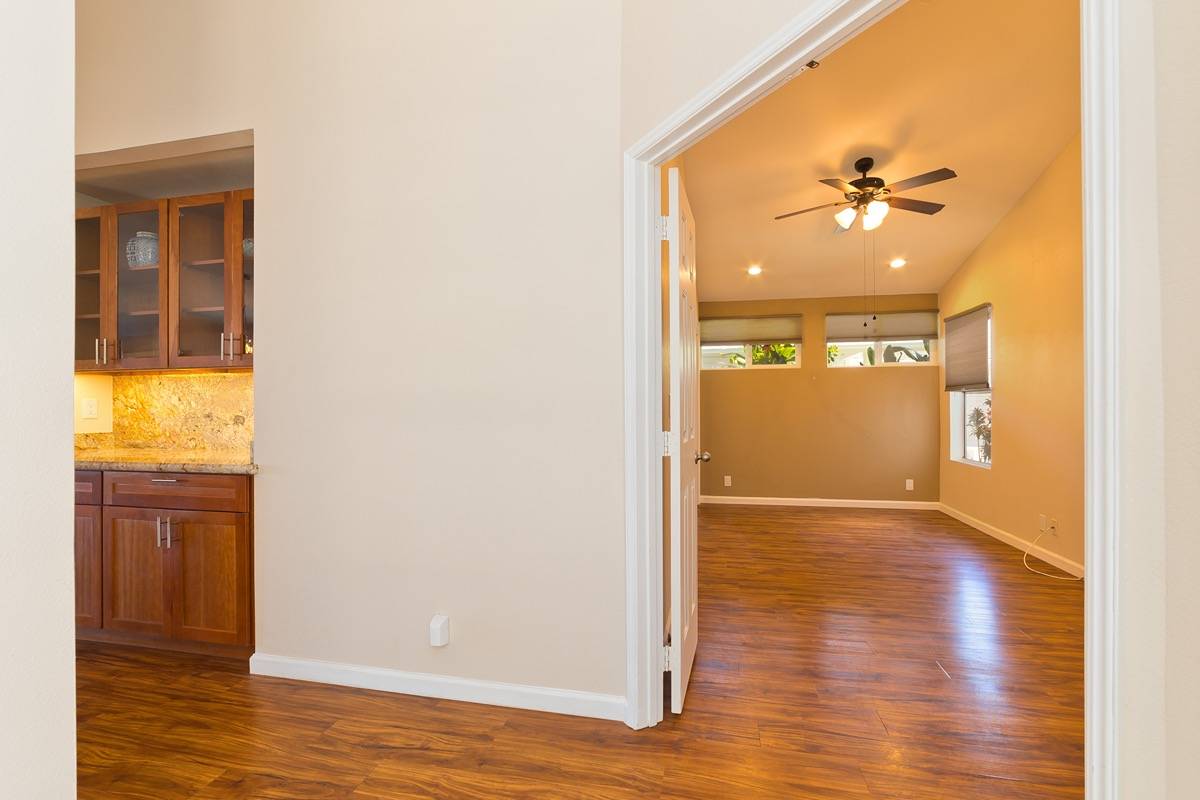
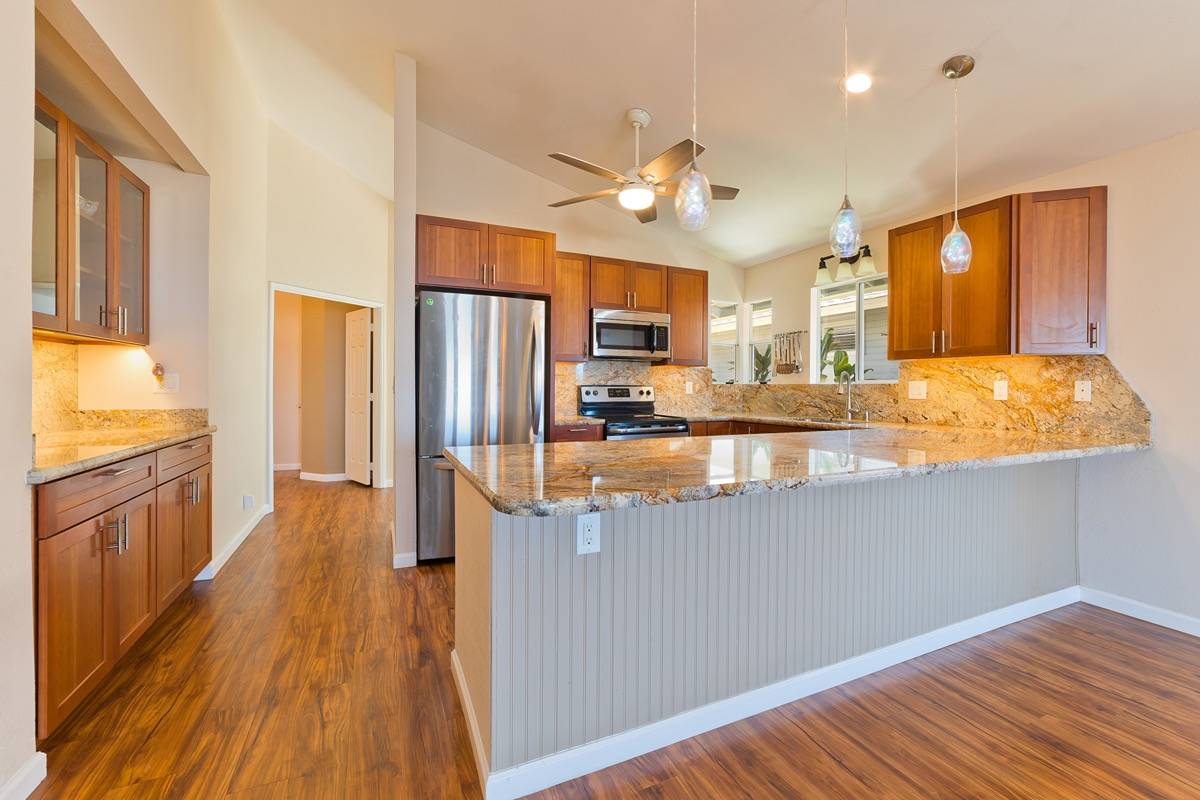
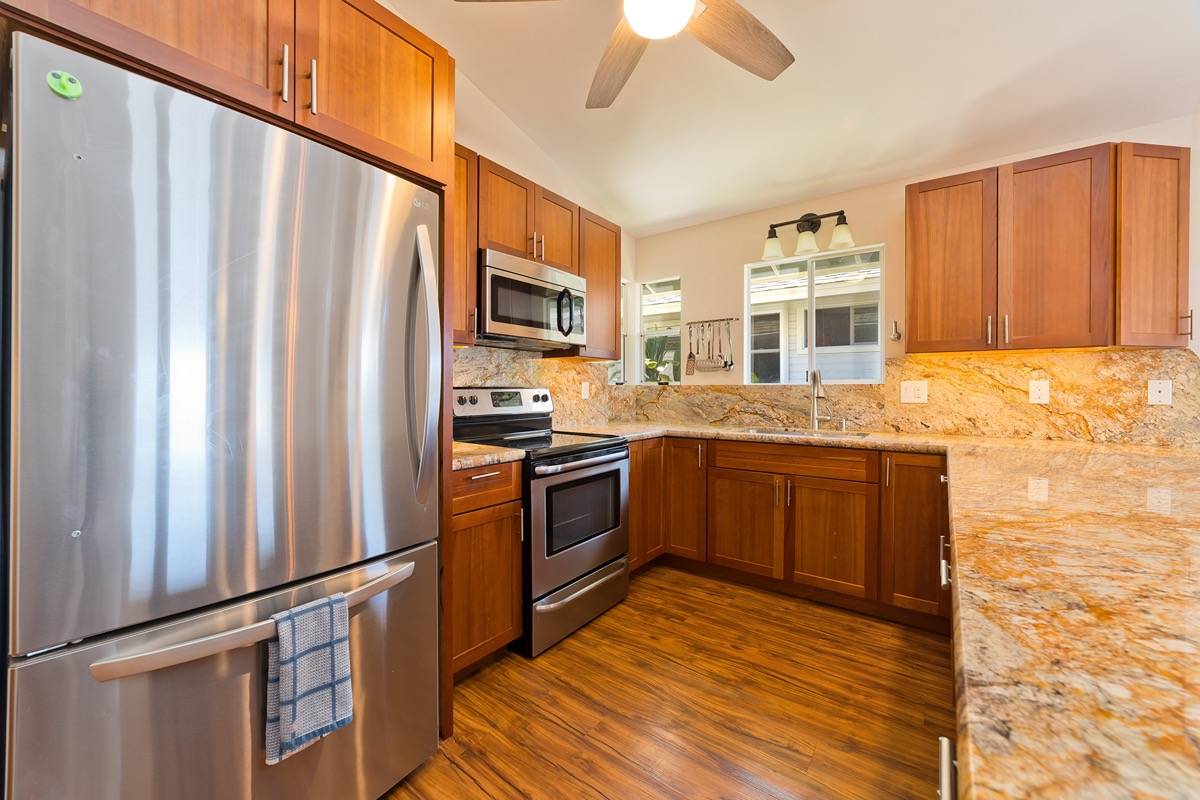
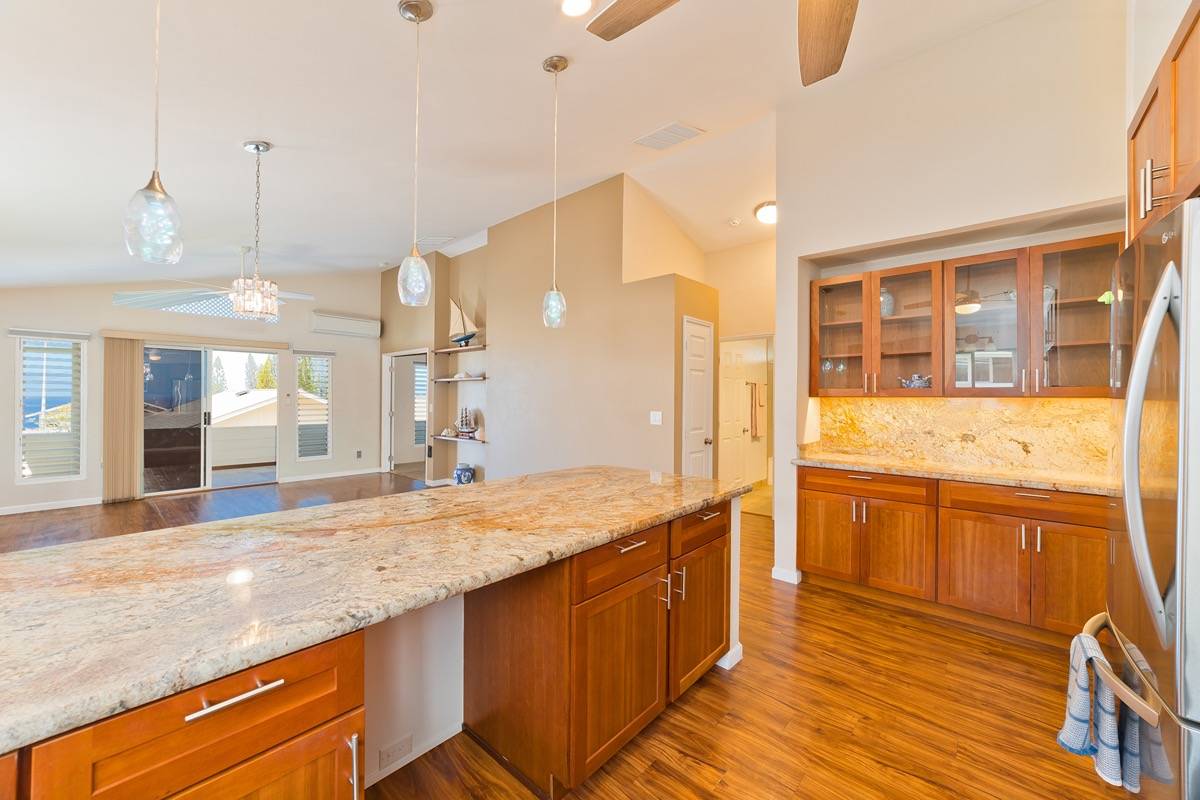
You will find cherry cabinets, granite backsplash and countertops, and stainless steel appliances in the spacious and functional kitchen.
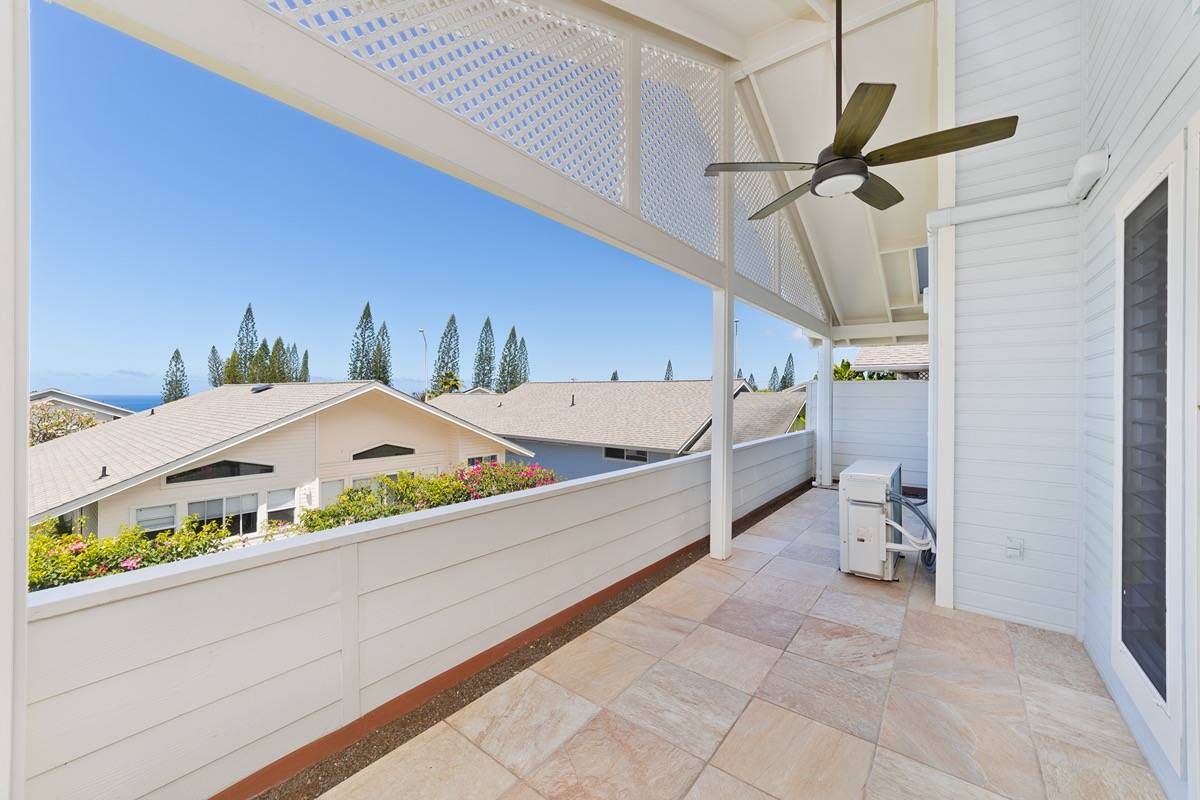
Split AC units in living room and main bedroom, in addition to ceiling fans placed in each room.
There is an excellent breeze that circulates throughout the home, thanks to the East/West orientation.
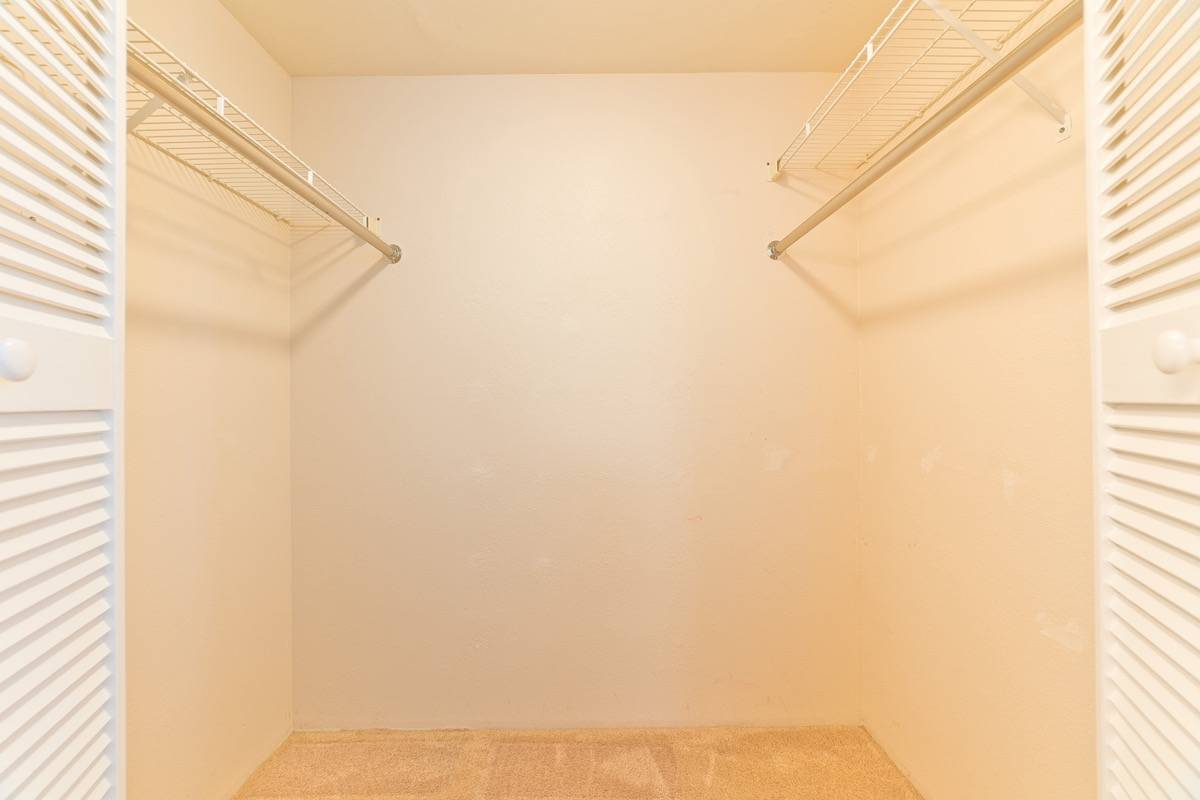
"Golden Koa" vinyl planks, Quartzite tile, and carpet make up the interior flooring.
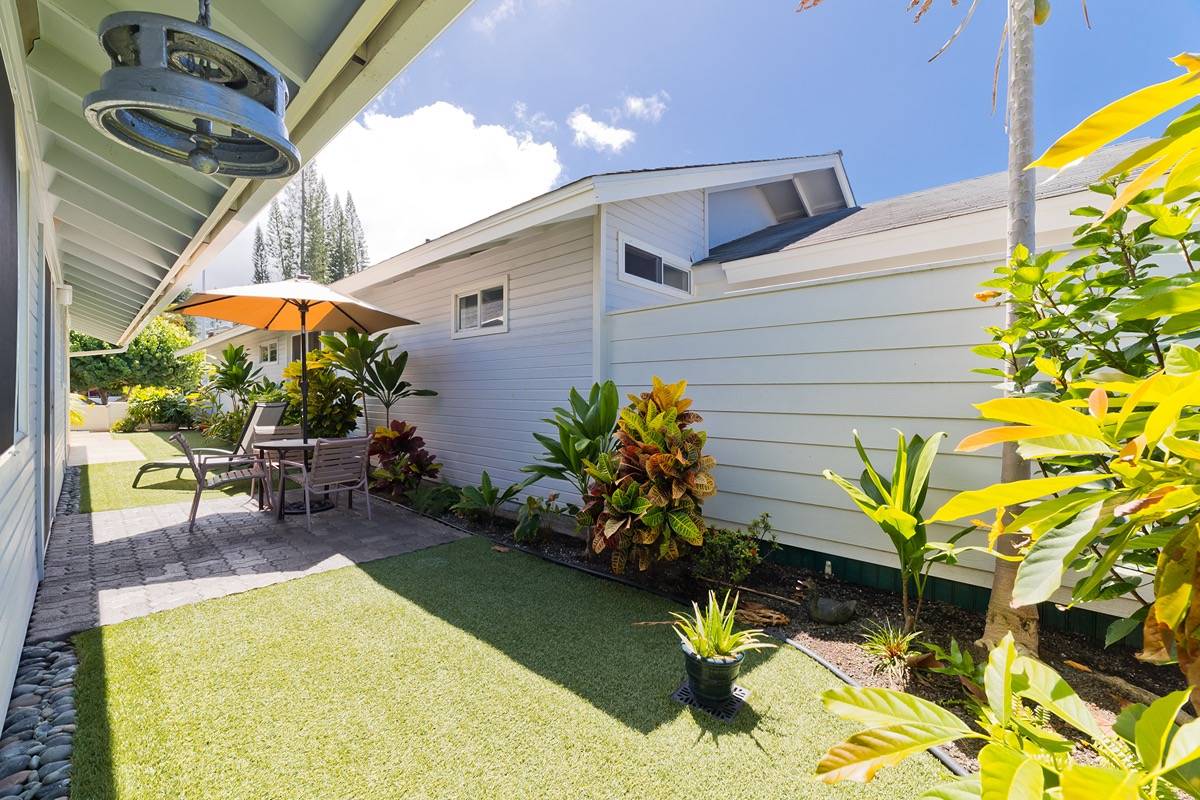
Artificial turf in the yard for easy maintenance. Beautiful flora and an Avocado tree has been planted as well.
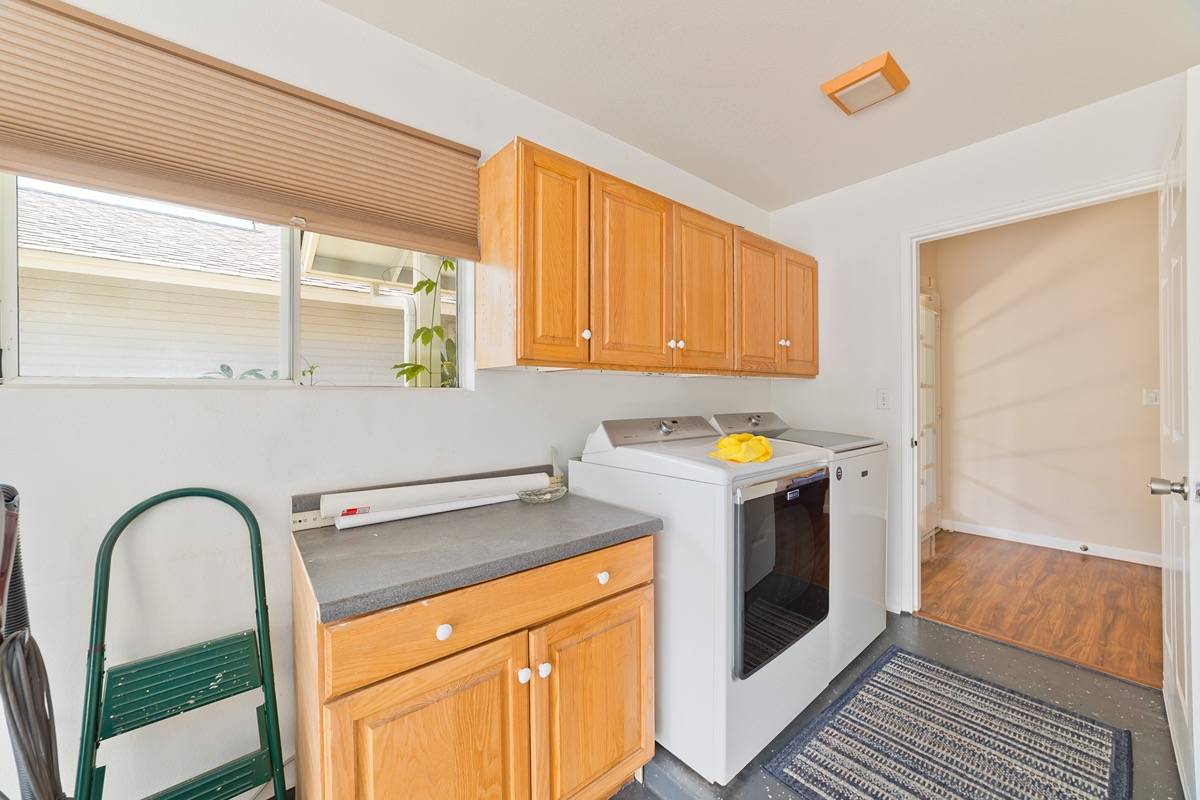
Washer and Dryer are located in the garage, with extra cabinet space above appliances for storage.
Monthly maintenance fees include:
*water
*common area landscaping and tree trimming
*road maintenance
*roofing
*maintenance of exterior portion of home
*trash pickup
* and more

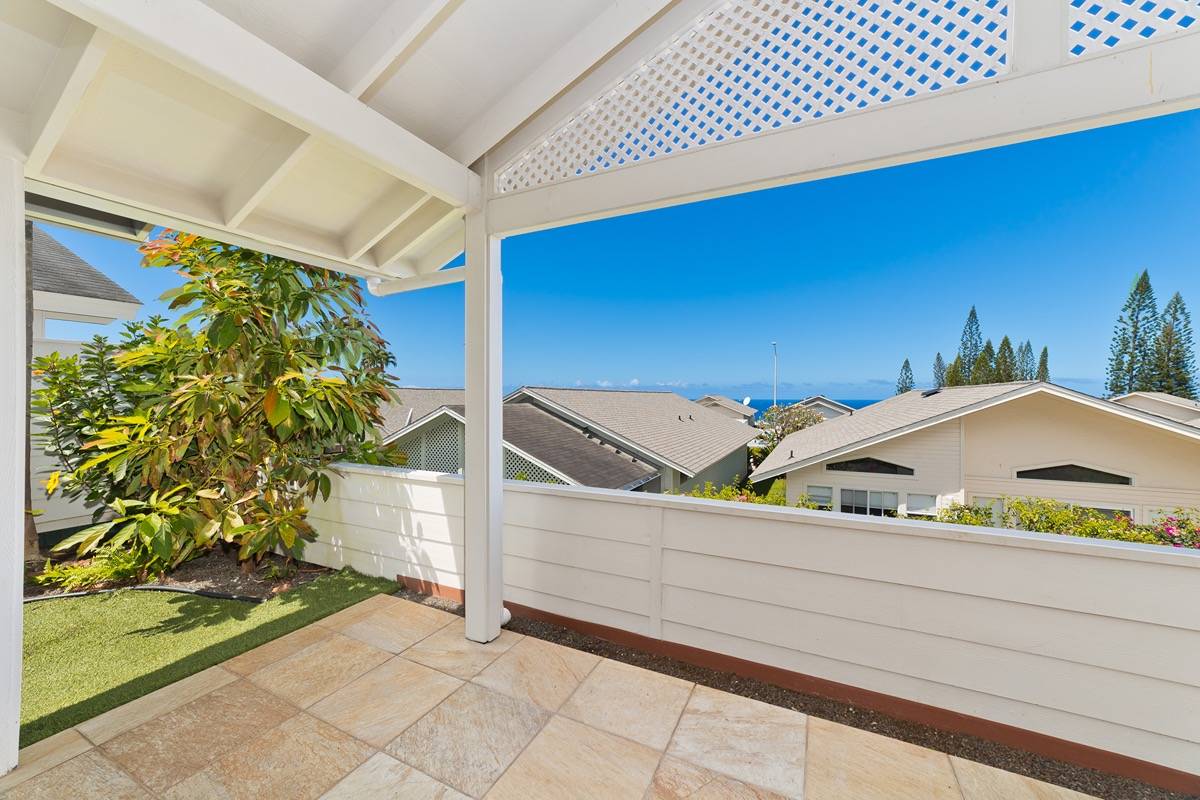
Enjoy sunset and ocean views, and the benefits of living in a community like the Pines.

3
beds

2
baths

1,209 Sq.Ft. LIVING AREA

Kristen Matthews

Kristen Matthews

Features & Amenities

Interior

  • total bedrooms3
  • Total bathrooms2
  • full bathrooms2
  • Flooring Carpet, Ceramic Tile, Vinyl
  • APPLIANCES Disposal, Dryer, Range, Refrigerator, Washer
  • other interior Features Vaulted Ceiling(s)

Area & Lot

  • Status Sold
  • Living Area1,209 Sq.Ft.
  • MLS® ID709860
  • TypeResidential
  • YEAR BUILT1989
  • View DescriptionOcean

Exterior

  • Garage Space2.0
  • utilitiesCable Available, Electricity Available, Phone Available, Underground Utilities
  • lot featuresLandscaped
  • parkingAttached, Covered
  • sewerCesspool

Financial

  • Sales Price$700,000
  • Real Estate Tax $1,711/yr
  • HOA $653/mo
  • Zoning RM-4

Your Dream Home Awaits – Let’s Make It Happen

With my blend of design expertise and real estate knowledge, I provide a tailored experience that goes beyond buying and selling. I take the time to listen, understand, and deliver results that align with your unique goals.

Follow Me on Instagram